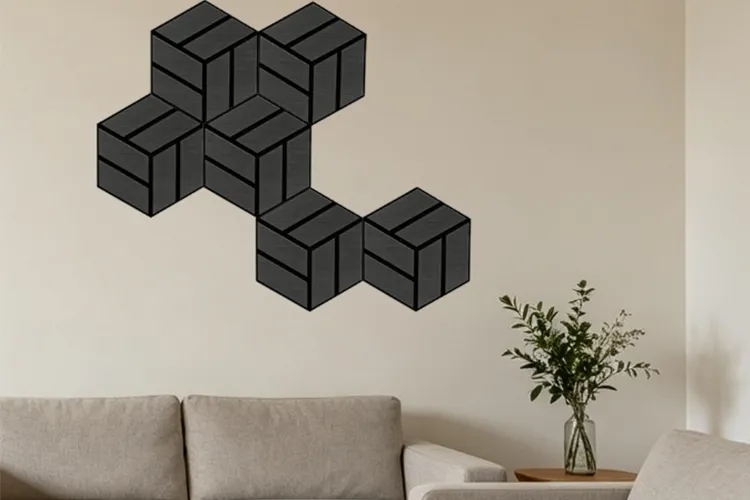
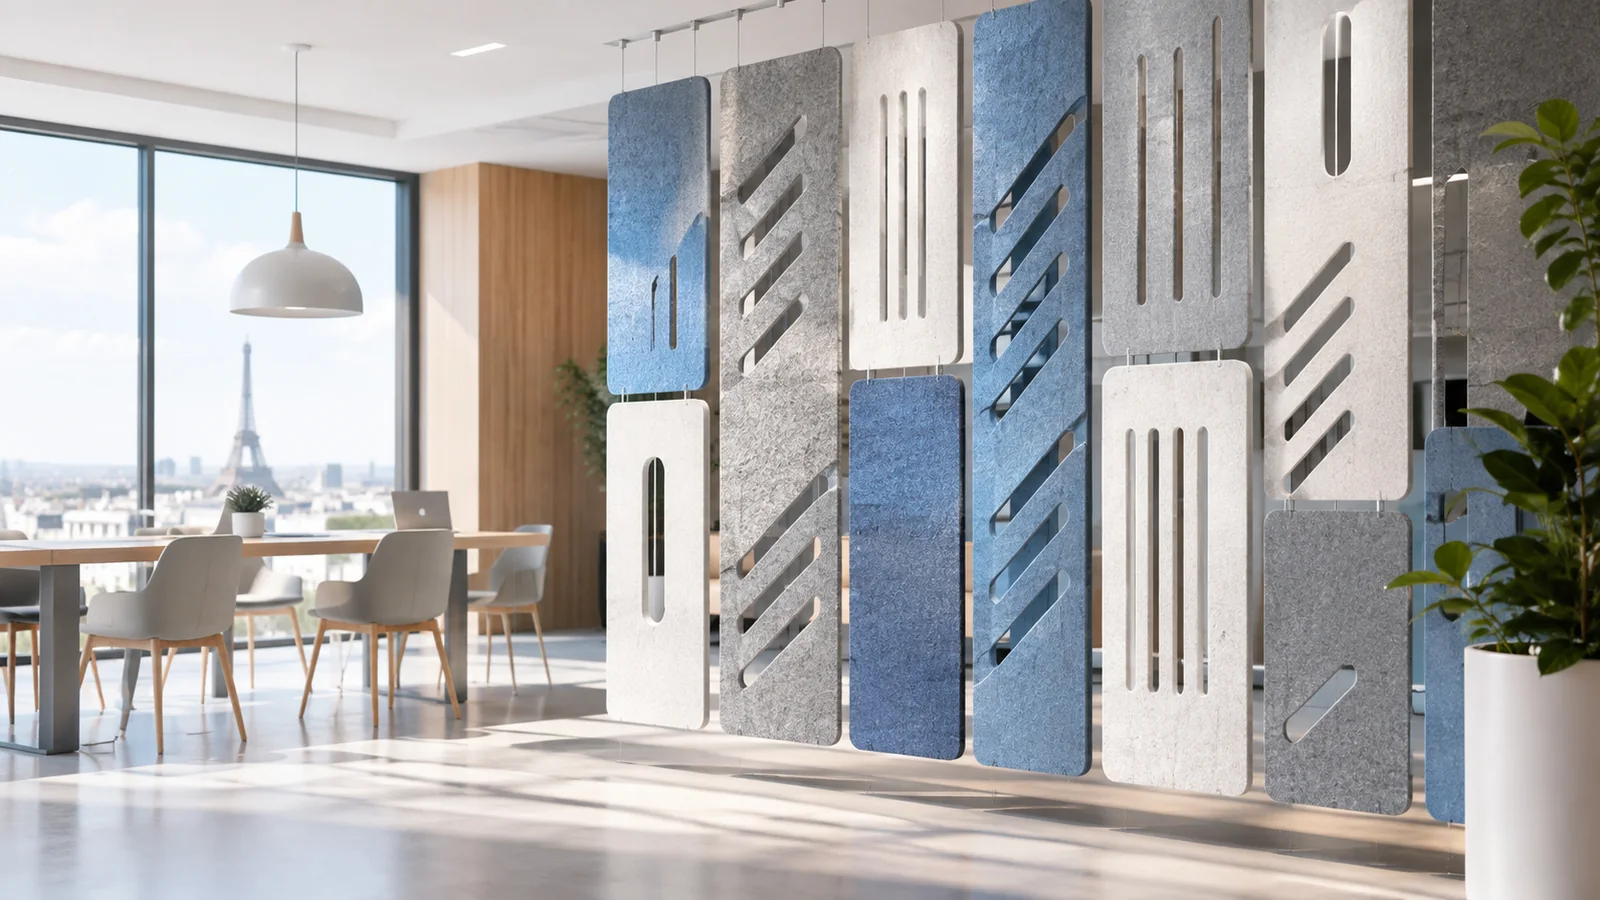
High-Quality Natural Wood Panels Manufacturers and Suppliers In China. We product: Wood Acoustic Panels PET Panels
Avoid your inquiry is delay response, please enter your WhatsApp/Skype along with the message, so we can contact you at the very first time.
We will reply you within 24 hours. If for urgent case, please add WhatsApp/WeChat: +86-13678899682 directly.
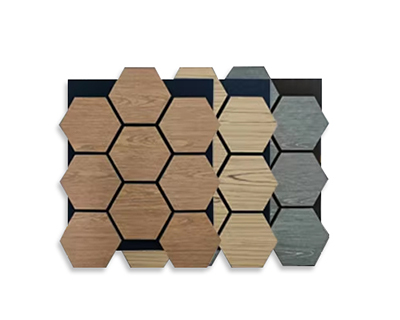
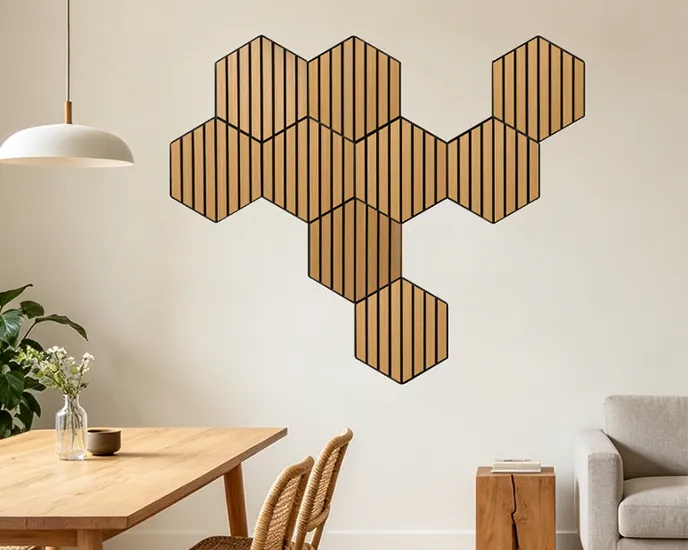
BEIEN’s hexagon wood acoustic panels measure approximately 565 × 489 mm with an overall thickness of about 24 mm, built on a PET acoustic core with a wood veneer surface. At roughly 0.21 m² per panel by geometry, a honeycomb wall needs about 4.8 panels per square metre before cuts and gaps.
| Parameter | Value | Status |
| Core | PET acoustic core | Catalog |
| Surface | Wood veneer | Catalog |
| Format | Geometric hexagon | Catalog |
| Size | Approx. 565 × 489 mm | Catalog; verify against production drawing |
| Overall thickness | Approx. 24 mm | Catalog; verify against production drawing |
| Veneer finishes for this format | To be confirmed with BEIEN | Not listed for this format |
| Fire classification | None identified for this format | See note below |
| Product-specific certificate | None publicly identified | n/a |
BEIEN offers OEM and ODM customization of color, dimension, shape, surface, label, logo and packaging at company level. Whether a given change applies to the hexagon format should be confirmed by model.
The SGS fire classification in BEIEN’s records (B-s2,d0 under EN 13501-1:2018) was tested on a 9 mm polyester sound-absorbing board, sample BN-002. It does not transfer to the hexagon panel. If your project requires a fire class, ask for documentation matched to this exact construction.
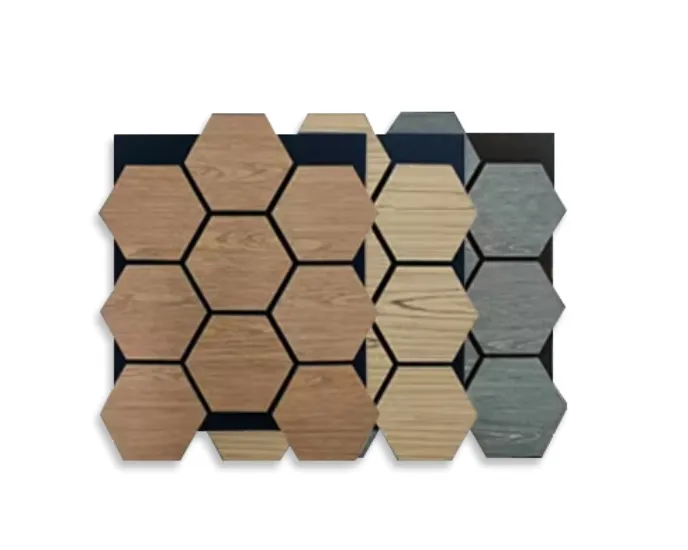
565 divided by 489 is about 1.155, which is the ratio between the corner-to-corner and flat-to-flat width of a regular hexagon. That suggests the panel is a regular hexagon with a side of roughly 282.5 mm. This is a derived reading of the catalog figures, so confirm it on the drawing.
If it holds, each panel covers about 0.207 m². A honeycomb field in the flat-top orientation (corners pointing left and right) repeats at:
If the drawing shows the 565 mm dimension running vertically, swap the horizontal and vertical pitches.
Assume zero gap between panels.
Panel count is not wall area divided by 0.207. The jagged boundary and any gap you specify both change the order quantity.
The 2026 catalog shows approximately 565 × 489 mm and about 24 mm overall thickness. Verify against the production drawing before issuing a specification.
By geometry, about 4.8 panels per m² with no gaps and no edge cuts. Real quantities are higher because of the jagged boundary and any spacing.
No fire classification specific to this format has been identified. The SGS B-s2,d0 result applies only to the 9 mm BN-002 PET board sample.
BEIEN offers customization at company level. Availability for the hexagon format should be confirmed by model.

 English
  French
  German
  Italian
  Spanish
  Arabic
  Russian
  Dutch
Dutch