High-Quality Natural Wood Panels Manufacturers and Suppliers In China. We product: Wood Acoustic Panels PET Panels
Avoid your inquiry is delay response, please enter your WhatsApp/Skype along with the message, so we can contact you at the very first time.
We will reply you within 24 hours. If for urgent case, please add WhatsApp/WeChat: +86-13678899682 directly.
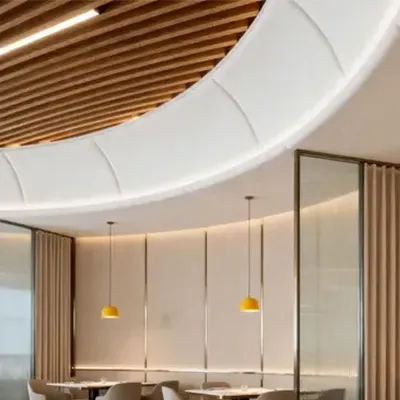
Restaurant acoustic panels cut dining-room noise while doubling as a finished wall or ceiling surface — no separate fabric wrap needed. Wood slat and natural veneer panels are common picks for this reason. The panel that actually solves a noise complaint depends on mounting position, panel thickness, and where sound is loudest, not on finish alone.
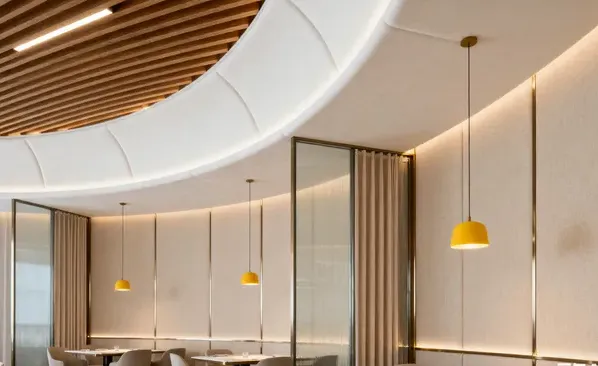
Most restaurant noise complaints trace back to three surfaces: hard flooring, bare ceilings, and glass or plaster walls that bounce sound back into the room instead of absorbing it. A dining room can look finished and still measure loud, because a decorative surface and an acoustically active surface are not automatically the same thing. That distinction matters more in restaurant work than in almost any other commercial category, because the panel has to do two jobs — look intentional and reduce reflected noise — at the same time.
Below are eight ways designers and suppliers commonly pair finish and function in dining spaces, followed by the specification details worth checking before a panel gets quoted or ordered.
A wood slat wall — vertical MDF slats over an acoustic backing — is the most common full-wall treatment in mid-size to large dining rooms. It reads as architectural millwork rather than “acoustic treatment,” which is usually the point in a space where the owner doesn’t want visible foam or fabric panels.
Coverage matters more than panel count here. A slat wall that only covers one accent wall out of four will look complete but leave most of the reflective surface area untouched. If the goal is measurable noise reduction rather than just a design feature, the treated wall area needs to be sized against the room’s total hard-surface area, not against a single focal wall.
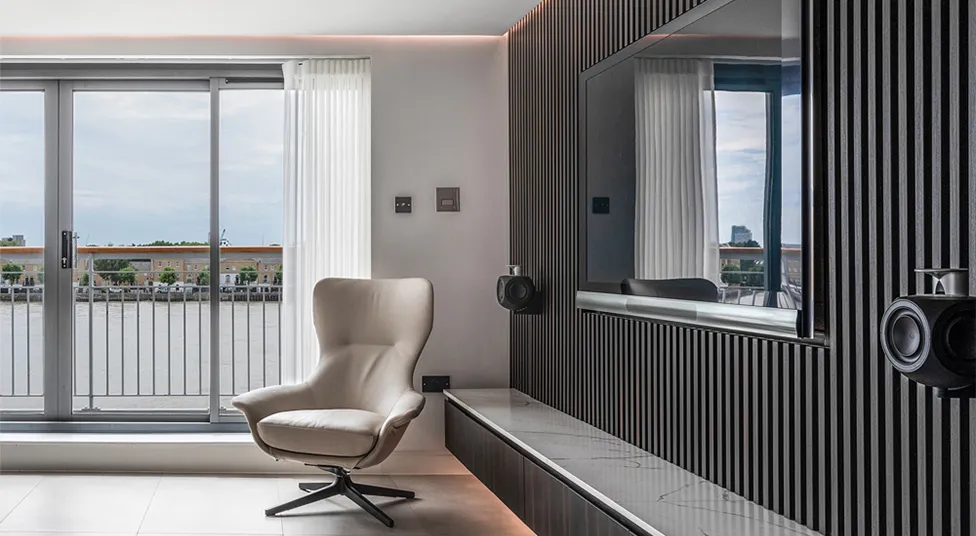
Not on their own. This is a common misconception in restaurant design: a wood veneer surface is a look, not an acoustic mechanism. The absorption happens in the slotted or gapped structure behind the veneer and in the acoustic backing material — the veneer itself is a thin decorative layer, typically in the 0.4–0.5 mm range on BEIEN’s veneer panels. A solid, unslotted veneer sheet with no acoustic backing performs close to a hard wall panel, regardless of how “natural” or premium the wood finish looks.
This is worth flagging to a client directly: if the brief is “natural wood look, no visible slats,” that request works against the acoustic goal, and the two need to be reconciled before ordering.
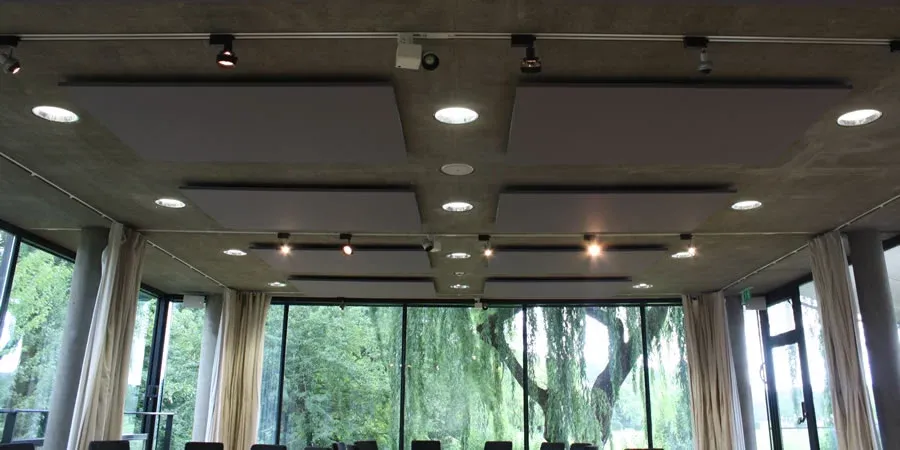
In restaurants with double-height ceilings or exposed structure, ceiling treatment usually delivers more noticeable noise reduction per square meter than wall treatment, because sound has a shorter, more direct path to a low ceiling than to a side wall. Wall panels are still worth doing for finish and brand identity, but if the budget only covers one surface, ceiling treatment is the higher-impact starting point in most open-plan dining rooms.
One caution for veneer wall panels sold under BEIEN’s current CE Type Examination Certificate (DE/7552, EN 15102:2007+A1:2011): the certificate describes the product as a decorative wall covering, not a ceiling product. If a ceiling installation is planned, that scope needs to be confirmed with the supplier before the certificate is cited as covering the ceiling application.
Thicker panels generally absorb lower-frequency sound — the range that includes clattering dishware, HVAC rumble, and general crowd noise — more effectively than thin panels. BEIEN’s wood slat line is available in 18 mm and 21 mm thicknesses across its standard lengths. For a dining room dominated by mid- and low-frequency crowd noise, the thicker option is the more defensible default; for a smaller space where the acoustic problem is closer to echo and reverberation than deep rumble, the thinner panel is often enough and costs less to ship and install.
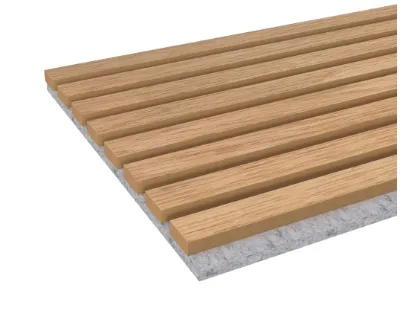
Booth backs and banquette dividers are a lower-cost way to introduce acoustic treatment without redoing an entire wall. Because these panels sit close to diners, surface durability matters as much as absorption — a moisture- or stain-resistant surface is worth prioritizing over a raw wood veneer in booth applications, given how often that surface gets wiped down or brushed against.
Bar areas and open kitchens generate continuous noise at close range, and they’re also the areas least tolerant of anything that traps grease or absorbs moisture. A raw wood veneer surface is a poor fit directly above a bar or pass. A PVC-surfaced wood slat panel — moisture-resistant, stain-resistant, easy-clean — is the more practical choice for these zones even though it trades away some of the natural-wood look used elsewhere in the room.

None of these change the underlying acoustic backing or thickness — they’re finish-layer decisions, and pricing them separately from the acoustic spec avoids confusing the two in a client proposal.
For suppliers pricing this into a commercial project, three things are worth confirming with the manufacturer before a quote goes out, rather than after:
| Series | Model Range | Standard Length | Width | Thickness | Core / Structure | FSC Scope |
| Wood Slat Acoustic Panels | BN-01–BN-05 | 2400 / 2700 / 3000 mm | 605 mm | 18 / 21 mm | MDF slats, approximately 760–800 kg/m³ density, PET acoustic backing | Wooden sound-absorbing boards fall within FSC certificate GFA-COC-008037 scope |
| Natural Wood Veneer Acoustic Panels | NBW-01–NBW-05+ | 600 / 2400 / 2700 / 3000 mm | Approximately 605 mm | 21 mm (common) | MDF slats with natural veneer face, PET acoustic backing | FSC-certified veneer is available, but not automatic for every finish or order—confirm per order |
Both lines use E0-grade MDF and PET acoustic backing produced in-house. Custom slat width, spacing, depth, veneer species, and felt color are available on both series; dimensions outside the standard ranges above should be confirmed against a production drawing rather than assumed available as stock.
Compared to fabric-wrapped fiberglass panels commonly used in commercial acoustic retrofits, wood slat panels trade some of that raw absorption efficiency for a finished, code-visible surface that doesn’t need a separate wall covering — which is usually why they get specified in restaurants in the first place, where the panel is also the finish.
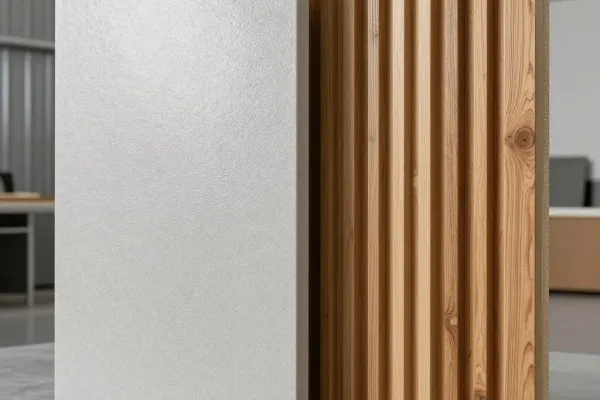
They serve a different purpose. Fabric-wrapped panels are usually chosen for maximum absorption per square meter; wood slat panels are chosen when the panel also needs to function as the finished wall or ceiling surface. Absorption depends on the backing and slot structure behind the veneer, not the wood finish itself.
Not automatically. BEIEN’s current CE certificate for its wood wall panel covers a decorative wall covering application; ceiling use should be confirmed with the supplier before the certificate is cited for a ceiling installation.
No NRC or αw figure has been published for the wood slat or natural veneer lines as of this writing. Ask the supplier directly if a project requires that documentation.
Company-wide terms reference a 50-panel minimum, though some product pages list 100 panels. Confirm the MOQ for the specific model before quoting a client.

 English
  French
  German
  Italian
  Spanish
  Arabic
  Russian
  Dutch
Dutch